
Last updated: October 2026
For Ontario contractors, 10M is often a practical balance between reinforcement capacity, handling weight, availability, and constructability. It is small enough for crews to place and tie efficiently, yet substantial enough for many slab, wall, footing, and distribution applications when the engineer’s design calls for it.
This guide explains what 10M means, where it is typically used, how it compares with 15M and 20M, and what to confirm before ordering. It also covers Grade 400W and 500W, epoxy-coated options, welded wire mesh, GFRB alternatives, shop drawings, delivery coordination, and field checks for Ontario work.
What Is 10M Rebar?
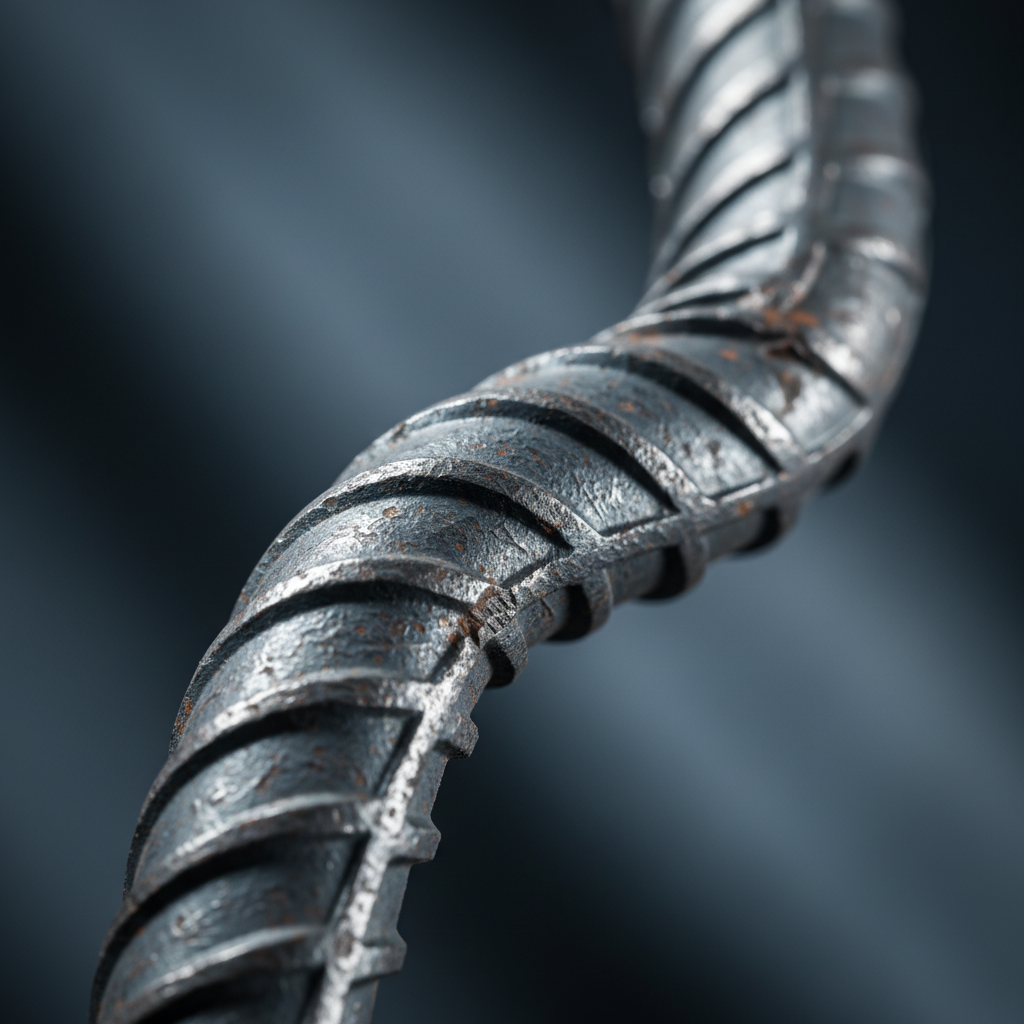
10M rebar is a deformed Canadian metric reinforcing bar. The “10” is a bar designation rather than a claim that the bar is exactly 10 mm in diameter. Its nominal diameter is approximately 11.3 mm, its nominal cross-sectional area is about 100 mm², and its mass is approximately 0.785 kg per metre, or 0.527 lb per foot.
The raised ribs on the bar improve mechanical bond with concrete. Concrete carries much of the compression while the steel helps resist tension and bending, so the bar’s final performance depends on the complete design: bar size, grade, spacing, development, lap locations, concrete cover, supports, and placement quality.
10M is not automatically interchangeable with an imperial bar. It may be similar in diameter to a US #4 bar, but the designations, standards, grades, and project requirements differ. If a drawing specifies 10M, use the specified metric bar unless the engineer of record approves a documented change.
For estimating and logistics, the nominal mass is useful for planning bundle handling, truck loading, crane picks, and laydown space. Actual order quantities and bundle configurations still need to be confirmed with the supplier quotation and project documents.
For Ontario sourcing, a dedicated rebar supplier serving Ontario projects can help match the requested size to stock, fabrication capacity, delivery access, and the approved bar schedule.
Where Is 10M Rebar Used?
10M rebar is commonly selected for reinforcement layouts where the required steel area can be achieved without making placement unnecessarily heavy or congested. Typical applications include slab-on-grade reinforcement, wall horizontals or verticals, footings, curbs, dowels, and ties. The exact use remains a design decision based on loads, spans, exposure, spacing, and required crack control.
Slabs and floor systems
In slabs, 10M may form a regular grid or be used in specific zones identified on the drawings. Chairs or other approved supports keep the grid at the required elevation while crews place, vibrate, screed, and finish concrete. A bar that is correctly sized but resting on the subgrade will not perform as intended.
Walls, footings, and foundation elements
Foundation walls and footings may use 10M for horizontal distribution, vertical reinforcement, temperature and shrinkage control, or localized details. Openings, corners, construction joints, and changes in wall geometry often need additional bars or special bends. Never infer those details from a typical wall section when the approved drawings provide a project-specific bar mark.
Ties, dowels, and secondary reinforcement
10M is also useful where manageable bar weight supports repetitive tying and placement. It can appear in ties, dowels, edge reinforcement, and other details, provided the engineer’s schedule specifies the size and grade. A smaller bar is not a substitute for required steel area, and a larger bar can create spacing or cover problems if substituted without review.
In-house estimating, detailing, fabrication, and coordinated delivery can reduce the risk of converting a drawing package into the wrong cuts or bends. Dass Rebar’s MTO-approved reinforcing steel service supports residential, commercial, and infrastructure work across Ontario.
Why Is 10M Often Selected?
10M can be efficient because crews can carry, place, tie, and support it more easily than heavier reinforcement. Its size also leaves practical room for concrete to flow around bars when spacing and cover are properly designed. These advantages matter on busy sites where several trades, limited laydown areas, and short pour windows make constructability important.
Handling and constructability
Lower mass per metre can simplify manual handling and reduce the effort required for repetitive slab or wall grids. It does not remove the need for safe lifting and staging procedures: bundles remain heavy, and the site team must follow its own lifting plan and safety requirements.
Availability and scheduling
Common bar sizes are often easier to source than unusual sizes or highly specialized configurations. Availability should be checked before committing to a pour date, particularly when the order includes epoxy coating, custom bends, short cut lengths, mechanical splices, or a large quantity.
Concrete flow and reinforcement congestion
Spacing must leave enough room for concrete placement and consolidation. If achieving the required steel area with 10M would require very tight spacing, the design team may choose 15M or 20M at a wider spacing. That decision must preserve the required area, cover, development, and detailing – not simply reduce the number of bars.
Reinforcement works as part of the concrete system, which is why understanding how rebar strengthens concrete helps crews connect the bar schedule to the placement details rather than treating size as an isolated purchasing choice.
Grades, Coatings, and Alternatives
The 10M designation identifies the bar size; it does not by itself identify the steel grade or corrosion protection. Confirm those requirements separately on the structural drawings, specifications, and approved shop drawings.
Grade 400W and Grade 500W
Grade 400W has a specified yield strength of 400 MPa, while Grade 500W has a specified yield strength of 500 MPa. A higher grade is not automatically an acceptable replacement for a lower grade, because the design may also depend on ductility, development, detailing, welding restrictions, or other specification requirements. Use the grade shown on the documents or obtain written engineering direction before changing it.
Epoxy-coated 10M
Epoxy-coated 10M may be specified where chlorides, deicing materials, or moisture exposure increase corrosion concerns. Examples can include parking areas, ramps, entrances, bridge-related work, and splash zones. Coating does not eliminate the need for specified concrete cover, careful handling, correct supports, and inspection.
Crews should protect the coating during unloading and placement. Any damage must be addressed according to the project specification or the approved repair procedure. For budgeting and selection factors, compare the project requirements with this epoxy-coated rebar cost guide rather than assuming plain and coated bars have the same lead time or price.
Welded wire mesh and GFRB
Welded wire mesh may be specified for temperature and shrinkage reinforcement or slab distribution where the design permits it. Dass Rebar supplies standard configurations including 6 x 6 at 6/6, 9/9, and 10/10 gauges. GFRB, also called glass fibre reinforcing bar, may be considered where a non-corrosive reinforcement solution is required and the engineer’s design specifically allows it.
These products are alternatives for particular design roles, not automatic replacements for 10M. Review the required strength, stiffness, cover, development, handling method, and approval requirements before changing reinforcement types.
10M vs 15M vs 20M
The right comparison is not simply “smallest bar versus largest bar.” The engineer balances the required steel area with bar spacing, concrete cover, constructability, lap and development requirements, and the ability to consolidate concrete around the reinforcement.
| Metric size | Approx. nominal diameter | Nominal area | Approx. mass | Common planning context |
|---|---|---|---|---|
| 10M | 11.3 mm | 100 mm² | 0.785 kg/m; 0.527 lb/ft | Slabs, walls, footings, ties, and distribution details |
| 15M | 16.0 mm | 200 mm² | 1.570 kg/m; 1.055 lb/ft | Higher steel demand, thicker slabs, beams, columns, and walls |
| 20M | 19.5 mm | 300 mm² | 2.355 kg/m; 1.580 lb/ft | Heavier beams, columns, footings, and concentrated structural zones |
These approximate values support estimating and logistics, but they do not replace the project’s reinforcing schedule. For example, moving from 10M to 15M changes more than bar weight: it can affect bend dimensions, lap arrangements, clear spacing, support requirements, and the number of bars that fit within a section.
How to Order 10M Rebar Correctly
Ordering errors usually occur when a size is confirmed but the rest of the reinforcement package is not. Use the approved drawings and bar list as the purchasing reference, then confirm the following details with the fabricator.
1. Confirm the bar schedule
Check bar marks, quantities, straight lengths, cut lengths, bends, hooks, stirrups, dowels, laps, mechanical splices, and special shapes. Make sure revisions are current and that the shop drawing status permits fabrication.
2. Confirm grade and finish
Identify whether the order requires Grade 400W or 500W, plain or epoxy-coated bars, and any special documentation. Do not rely on a general project habit if the current structural drawings specify something different.
3. Confirm quantities and waste assumptions
Separate straight stock from fabricated pieces and verify whether quantities include laps, development details, couplers, or approved allowances. A supplier can help review takeoffs, but the project team remains responsible for confirming design intent and final quantities.
4. Match delivery to the pour sequence
Schedule drops around access restrictions, crane availability, forming progress, inspection hold points, and pour breaks. Staging every bundle at once can create congestion; staged deliveries can improve safety and preserve working space.
5. Review the quotation before release
Compare size, grade, coating, fabrication, delivery windows, documentation, and exclusions. Confirm the receiving contact and the location where bundles should be placed. These checks are especially important when several GTA projects are moving simultaneously.
Field Placement Checklist
Before concrete placement, the reinforcing team should compare the installed work with the approved drawings and inspection requirements. A concise 10M checklist includes:
- Bar marks, sizes, grades, coatings, and quantities match the approved schedule.
- Spacing and orientation match the plan, sections, and detail callouts.
- Concrete cover is maintained with suitable chairs, supports, and side forms.
- Laps, development lengths, hooks, bends, dowels, and opening details are installed as shown.
- Bars are tied and supported so vibration and finishing will not move them out of position.
- Reinforcement is reasonably free from contaminants that could impair bond.
- Epoxy coating damage is handled according to the approved repair procedure.
- Required inspection or hold-point signoffs are complete before the pour.
Late field changes should be recorded and sent through the project’s review process. Cutting or relocating a bar to clear a penetration may solve an immediate obstruction while creating a structural or durability problem elsewhere.

Ontario Project Planning Considerations
Ontario construction schedules often combine tight urban access, winter conditions, multiple inspections, and busy concrete operations. Around Woodbridge and the broader GTA, delivery timing should account for site access, traffic management, available laydown space, and the sequence in which bundles will be placed.
Freeze-thaw exposure and deicing splash can influence whether the specifications call for epoxy-coated reinforcement or another durability strategy. The coating decision belongs to the design and project specification; it should not be made solely because a site is in Ontario.
Dass Rebar operates from 370 New Enterprise Way in Woodbridge, Ontario, and supports projects with estimating, detailing, fabrication, delivery, and on-site assembly. Its commonly supplied reinforcement products include Grade 400W and 500W rebar, epoxy-coated options, GFRB, and standard welded wire mesh configurations.
For seasonal procurement planning, review guidance on preparing rebar supply ahead of summer projects. For a broader understanding of sequencing around steel packages, the structural steel framing systems guide provides adjacent coordination context without replacing the reinforcement drawings.
When Fabrication and Delivery Support Helps
Supplier involvement is valuable when a package contains many bends, multiple pour zones, restricted access, or frequent drawing revisions. Detailing can translate design information into bar marks and fabrication instructions, while project coordination can align trucks, unloading areas, inspection timing, and crew availability.
On-site assembly may also help when the project has a compressed schedule or several reinforcement zones progressing at once. The practical objective is not simply to deliver 10M bars; it is to deliver the correct fabricated pieces in an order that lets the installation crew work efficiently.
For delivery planning, see the guidance on timely rebar delivery and construction scheduling. Keep structural steel coordination separate from reinforcement approval, although both trades may need to resolve opening, embed, and access conflicts. A useful adjacent reference is this overview of steel frame bracing.
Practical Ontario Examples
A residential slab package may use a regular 10M grid where the design requires it, with larger bars or additional reinforcement at columns, walls, edges, or concentrated loads. The final layout depends on the structural drawings and cannot be selected from a typical application alone.
A commercial wall package may combine 10M horizontals with larger vertical bars or localized reinforcement around openings. If the wall is adjacent to a deicing or splash zone, the specification may require epoxy-coated reinforcement, appropriate cover, or other durability measures.
An infrastructure-related package may require stricter documentation, staged deliveries, and inspection coordination. MTO approval or supplier experience can support procurement, but the project’s contract documents still govern the required product, testing, traceability, and installation.
Frequently Asked Questions About 10M Rebar
What size is 10M rebar?
10M rebar has a nominal diameter of approximately 11.3 mm, a nominal area of about 100 mm², and a mass close to 0.785 kg/m or 0.527 lb/ft. It is a Canadian metric designation, not a statement that the bar is exactly 10 mm in diameter.
What is 10M rebar commonly used for?
10M is commonly used in slabs, walls, footings, ties, dowels, and distribution details when the design can achieve the required reinforcement area with that bar size and spacing. The engineer’s drawings control the final application, grade, cover, laps, and bends.
Is 10M the same as a US #4 bar?
10M and US #4 are similar in approximate diameter, but they are different designation systems with potentially different standards, grades, and project requirements. Do not substitute one for the other without approval from the engineer of record.
When should 10M be replaced with 15M or 20M?
A design may use 15M or 20M when the required steel area would make 10M spacing too tight, or when heavier reinforcement is needed in beams, columns, footings, walls, or concentrated structural zones. The change must be made through the approved design and detailing process because bar size affects spacing, laps, bends, cover, and concrete consolidation.
When is epoxy-coated 10M appropriate?
Epoxy-coated 10M may be specified where chlorides, deicing materials, or moisture exposure create increased corrosion concerns, such as ramps, parking areas, entrances, or splash zones. It still requires correct cover, careful handling, and repair of coating damage according to the project requirements.
Conclusion
10M rebar is a versatile Ontario reinforcement size with an approximate 11.3 mm nominal diameter and 100 mm² nominal area. It often suits slabs, walls, footings, ties, and distribution details, but the correct choice depends on the complete design rather than the size label alone.
Before ordering, confirm the bar schedule, grade, coating, lengths, bends, laps, quantities, delivery sequence, and inspection requirements. When 10M becomes congested or cannot provide the required steel area at practical spacing, the engineer may direct a change to 15M, 20M, mesh, GFRB, or another approved solution.
Key takeaways
- 10M means a Canadian metric bar designation with an approximate 11.3 mm nominal diameter.
- Its approximate mass is 0.785 kg/m, which helps with estimating and handling plans.
- Grade 400W, Grade 500W, plain, and epoxy-coated options are separate selection decisions.
- Cover, spacing, laps, development, supports, and concrete consolidation are essential to performance.
- Approved drawings and bar lists should govern every order, fabrication change, and field substitution.
Plan Your 10M Rebar Package
Dass Rebar can support Ontario reinforcement packages through estimating, detailing, fabrication, delivery, and on-site assembly. Contact Dass Rebar to coordinate your rebar requirements with the approved drawings, pour sequence, and site access plan.