
ALLPLAN rebar detailing is a software-enabled workflow, not a promise that a model will automatically produce approved fabrication information. A reliable process still needs complete engineering inputs, agreed modelling rules, bar-mark governance, constructability review, controlled revisions, checked drawings and schedules, and a clear handoff to fabrication and placement.
Dass Rebar’s site says it offers detailing and uses advanced software, but the reviewed first-party pages do not name ALLPLAN. This guide therefore explains how a buyer can evaluate an ALLPLAN-based workflow generally and what to ask any detailing provider. It does not represent Dass Rebar’s current software, licence, version, staff capability or deliverables.
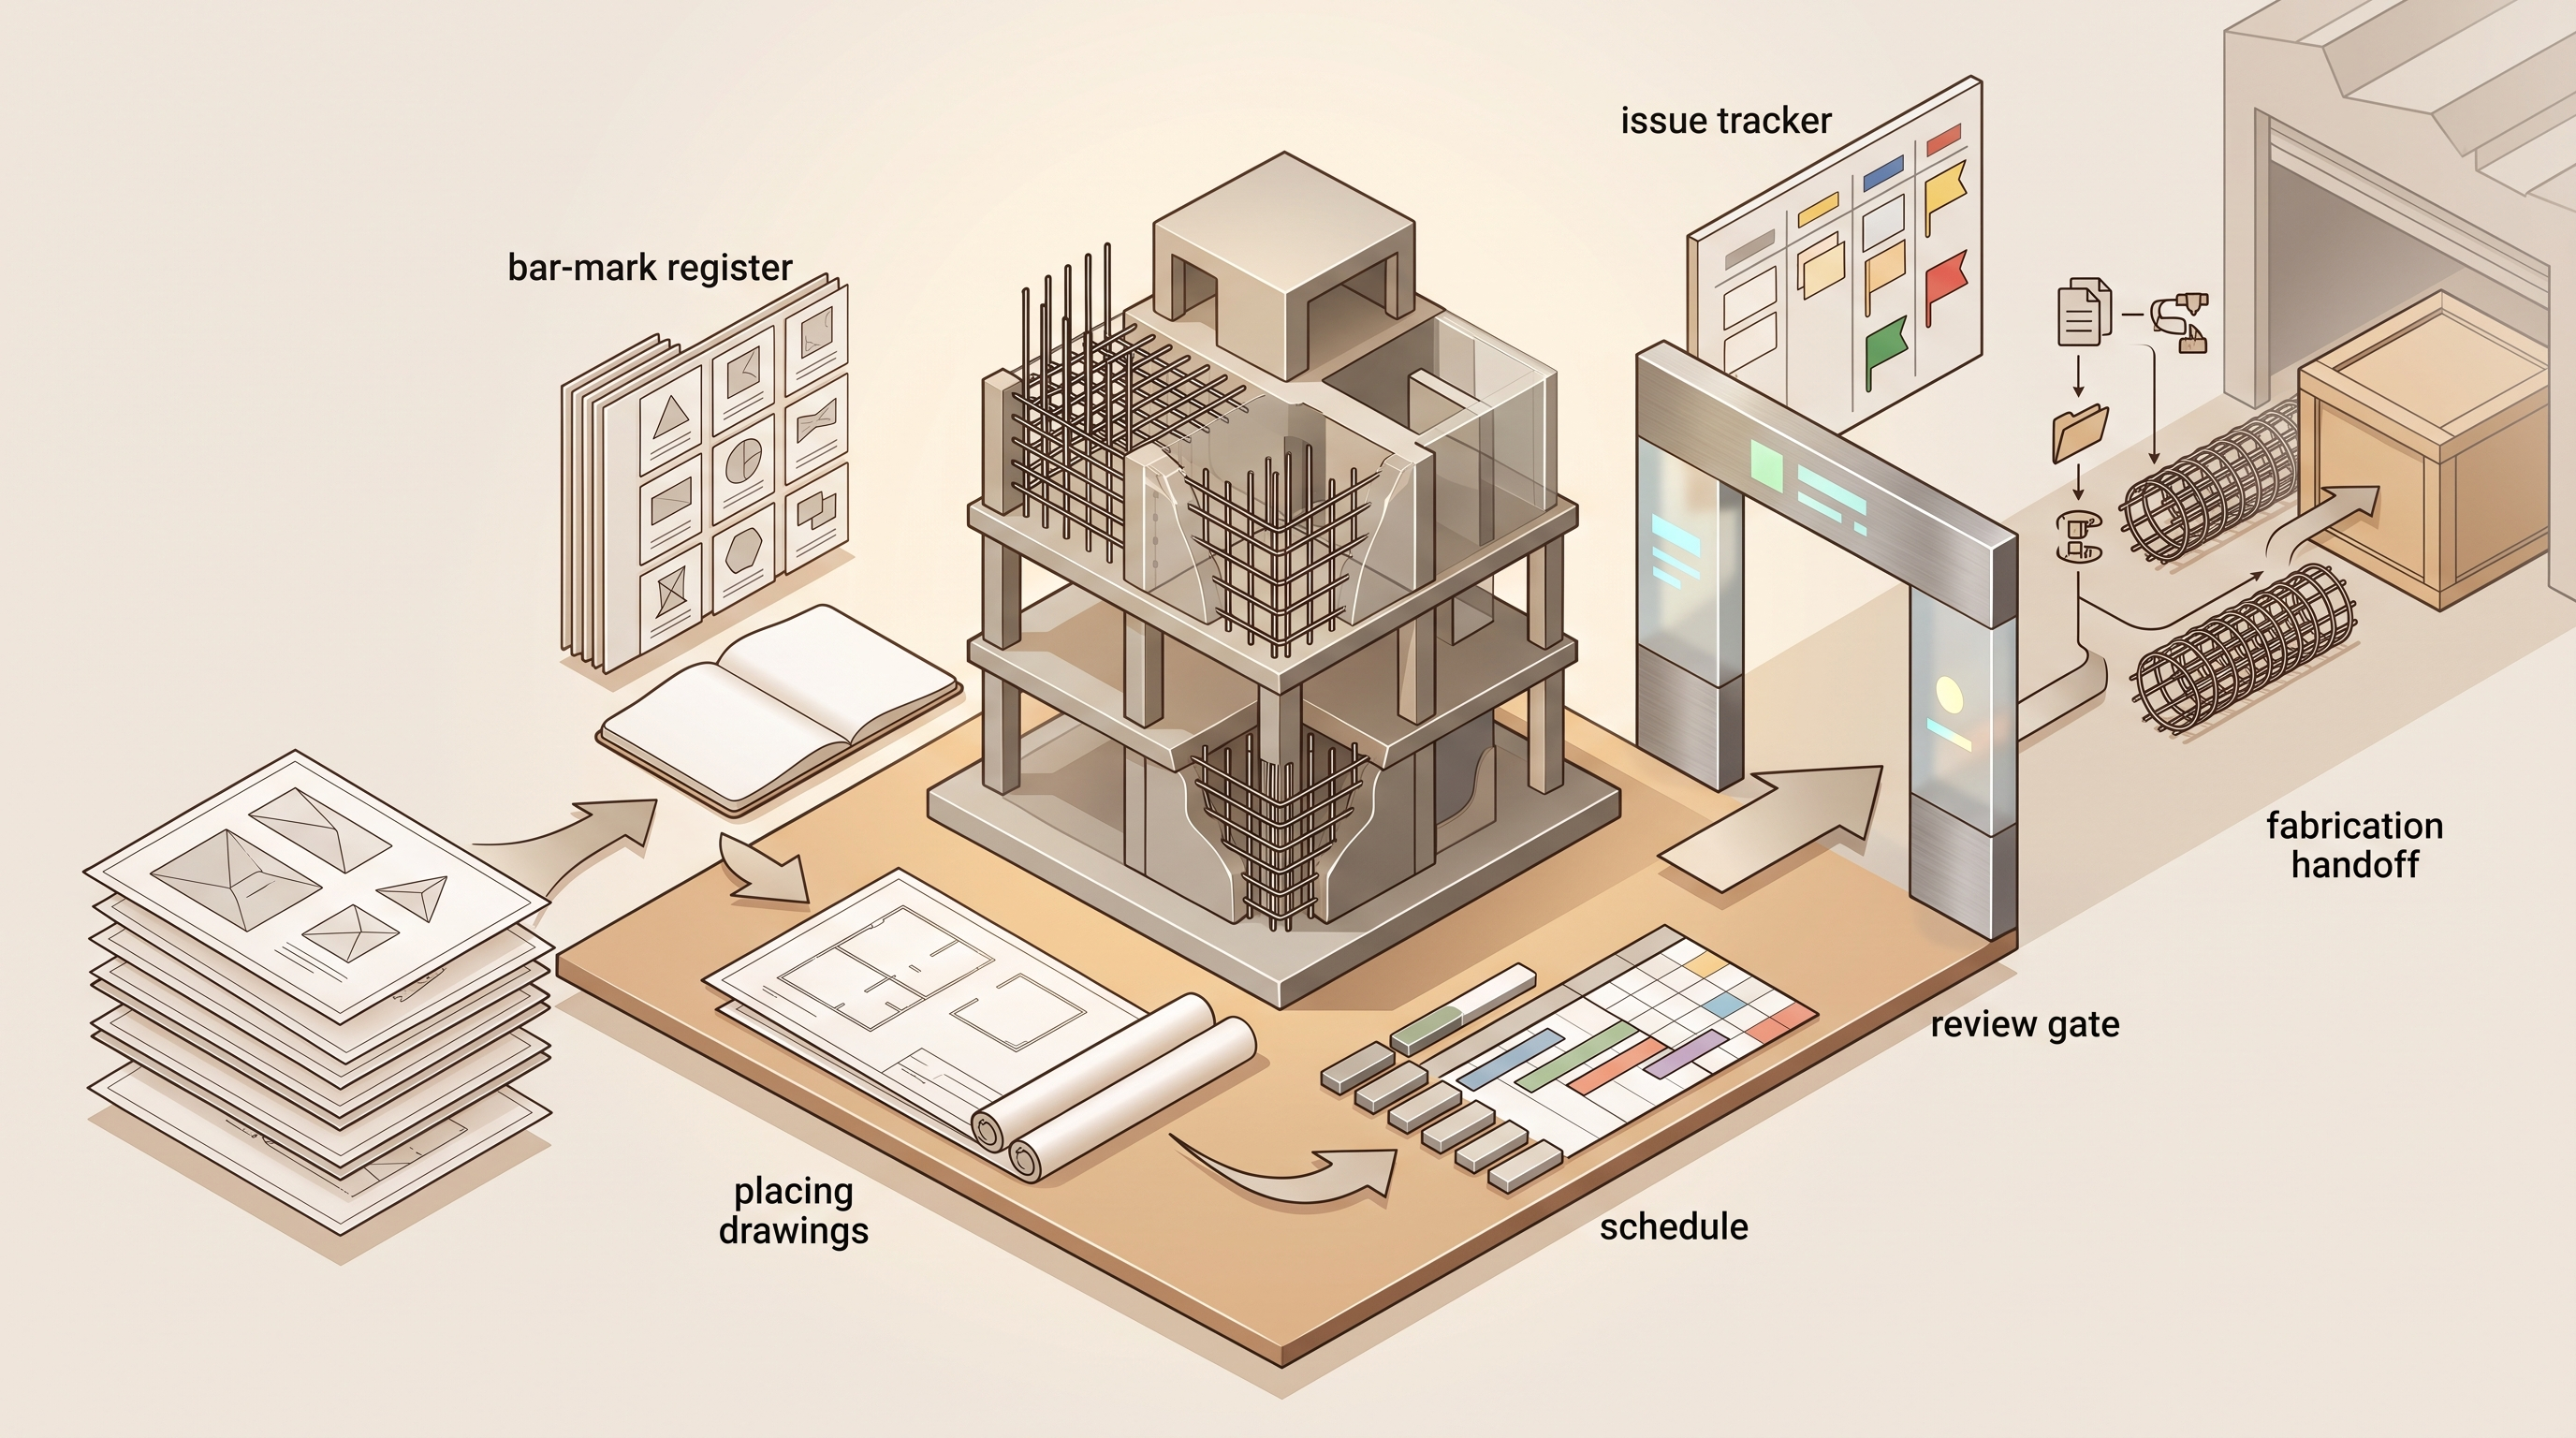
Define the information that starts the model
Rebar detailers interpret the engineer’s structural drawings and specifications to create practical placing information. ALLPLAN’s own introduction distinguishes detailing from structural engineering: the engineer determines required reinforcement, while the detailer converts the design information into drawings and data used by fabrication and field teams.
| Input | Question to close | Owner |
|---|---|---|
| Structural drawings | Which issue and revision govern? | Design team/document controller |
| Specifications | Which materials, standards, cover and detailing rules apply? | Engineer/specifier |
| Architectural model | Which dimensions and openings may be relied upon? | Architect/model manager |
| Trade models | Which penetrations, embeds and clearances are coordinated? | Coordination team |
| Fabrication rules | Which bend, stock, machine and tag conventions are required? | Fabricator |
| Deliverable standard | Which sheets, lists, files, naming and approval stages are required? | Contract/project execution plan |
Define what happens when an input is missing or conflicting. The workflow should generate a request for information and hold the affected scope, not fill an engineering gap with a modeller’s assumption.
Set modelling and bar-mark rules before production
ALLPLAN publishes tools for 2D and 3D reinforcement modelling, sections, schedules and quantity information. Features can support the process, but the project team must still establish conventions. Decide coordinate origin, model breakdown, object naming, bar marks, phase or pour zones, revision status, concrete geometry ownership and shared-file exchange.
- Create a project template with units, layers, attributes and naming.
- Model one representative beam, column, wall, slab and congested interface as applicable.
- Define when a shape receives a new mark and how marks remain stable.
- Set rules for couplers, embeds, openings, laps and construction joints from project information.
- Document what is modelled and what remains 2D annotation.
- Approve the pilot output before scaling the workflow.
A software default is not a project requirement. Cover, spacing, hook, lap, bend, material and design inputs must trace to approved sources. Record custom content and office templates so another qualified team member can audit the model.
Specify the deliverables and their authority
A 3D reinforcement model can support coordination and extraction, but construction may still rely on approved placing drawings, bar lists and schedules. Define the contractual deliverable, review format and fabrication interface. State whether native files, IFC, PDF, DWG, BCF, spreadsheets, machine data or another format is required and which version or exchange settings apply.
| Output | Purpose | Acceptance question |
|---|---|---|
| Reinforcement model | Visualize bars and coordinate geometry | Does it contain the agreed scope and attributes? |
| Placing drawings | Communicate placement by element and sequence | Are views, marks, dimensions and notes readable? |
| Bar list or schedule | Support quantity and fabrication information | Do marks, shapes, dimensions and revisions match? |
| Issue register | Track RFIs, holds and decisions | Are unresolved items visible before release? |
| Exchange file | Coordinate with another platform or stakeholder | Has a round-trip or import test been completed? |
| Revision package | Explain added, changed and cancelled work | Can fabrication and site teams isolate the delta? |
ALLPLAN’s current features and packages change, so verify required capabilities, exports, subscription level and regional content directly with ALLPLAN. Do not promise a file or automation from an old brochure.
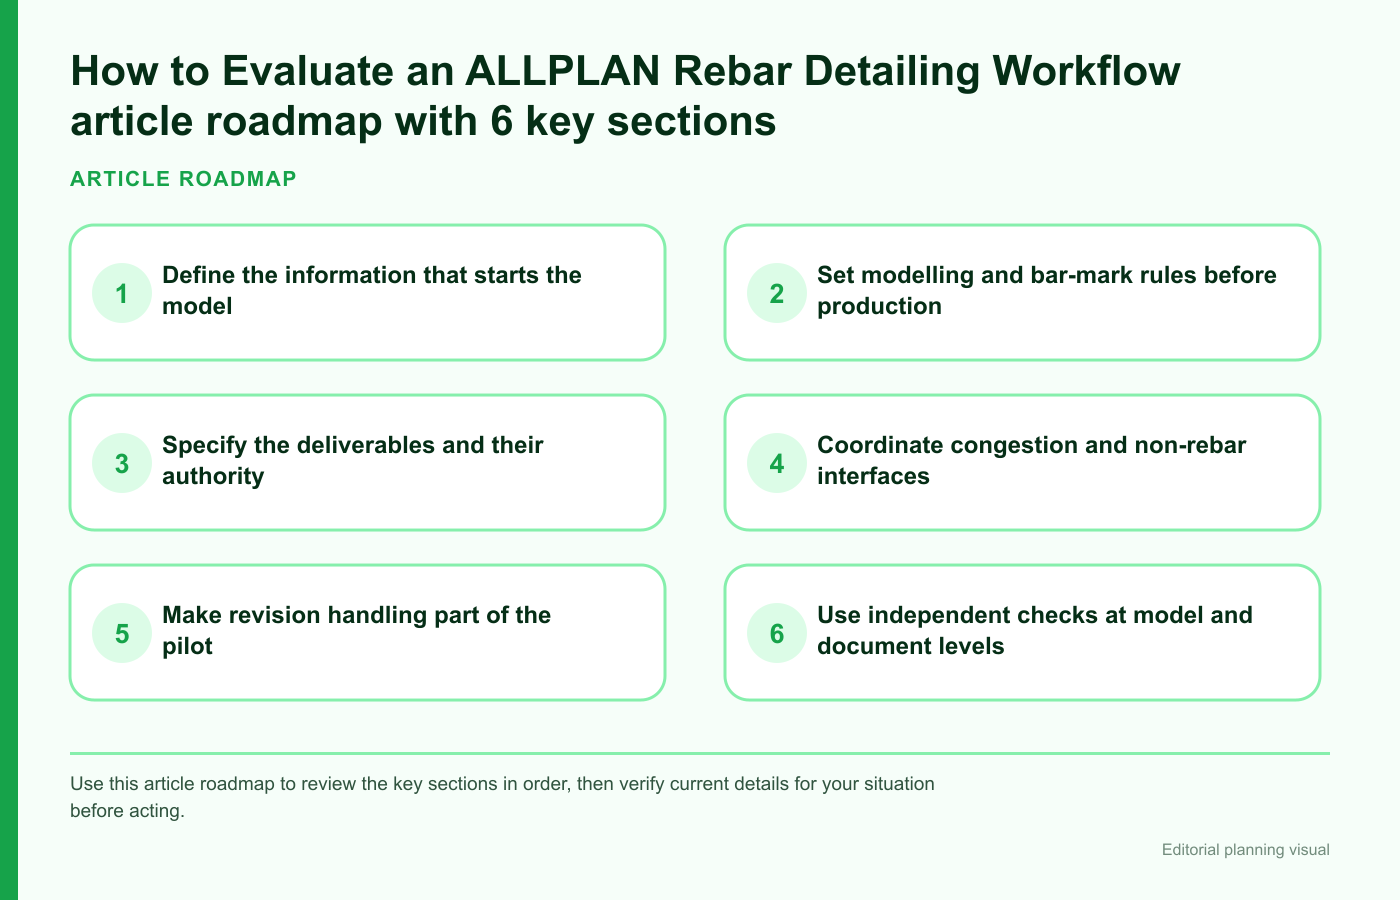
Coordinate congestion and non-rebar interfaces
Three-dimensional modelling can make congestion and geometry conflicts easier to see, but a clash result is not an engineering decision. Define which models are current, which categories are checked, what clearance rules are used and who resolves each issue. Track an opening, embed or bar change to the responsible designer and approved revision.
Prioritize beam-column joints, wall boundaries, slab openings, couplers, post-tensioning interfaces, embedded plates, major sleeves and construction joints as applicable. Review erection and placement sequence, not only the final geometry. Bars that fit in a static model may still be difficult to fabricate, ship, lift, place or concrete around.
Make revision handling part of the pilot
Do not evaluate only a clean first issue. Change a representative design input and observe how the model, drawings, schedules, marks and exchange files respond. The team should be able to identify affected elements, preserve unaffected approved work and communicate additions, changes and cancellations.
- Receive and register the new source document.
- Compare it with the previous issue and define affected scope.
- Place impacted work on hold where required.
- Update the model under change control.
- Run model, drawing and schedule checks.
- Issue a revision narrative and marked change set.
- Obtain review before fabrication or site use.
Agree who controls bar marks after approval. Renumbering may disrupt fabrication, tags and site records even if the geometry remains correct.
Use independent checks at model and document levels
Automation reduces some repetitive work but can reproduce a wrong input consistently. Quality control should combine model queries, visual review, schedule reconciliation, drawing checks and comparison with the structural design. The checker should have sufficient independence and access to the same source register.
| Check | Example question | Record |
|---|---|---|
| Input | Are all source revisions current and approved for use? | Document register |
| Geometry | Do concrete elements and openings match the controlled source? | Model check report |
| Reinforcement | Do bars trace to design information without silent changes? | Element checklist |
| Constructability | Can bars be fabricated, delivered and placed in sequence? | Review comments and resolutions |
| Drawings | Are marks, views, dimensions and notes unambiguous? | Checked sheet set |
| Schedules | Do quantities and marks reconcile with the approved model? | Signed check log |
ALLPLAN workflow red flags and common mistakes
- Buying a software name instead of a service scope: define inputs, outputs, reviews and responsibilities.
- Assuming the provider uses ALLPLAN: obtain written confirmation of platform, version and capability.
- Letting defaults become design: every technical value needs an approved source.
- Skipping the exchange test: a file extension does not guarantee usable data.
- Testing only the first issue: revisions expose mark and document-control weaknesses.
- Treating clash detection as approval: route changes through design responsibility.
- Checking only the model: drawings, schedules and fabrication data also require review.
- Promising automatic savings: outcomes depend on team, setup, inputs and project use.
Frequently asked questions
Does Dass Rebar use ALLPLAN?
The reviewed first-party pages say the company offers detailing with advanced software but do not identify ALLPLAN. Confirm its current tools and workflow directly before relying on that assumption.
Can ALLPLAN automatically approve reinforcement?
No. Software can model, document and help check information, but project design and approval responsibilities remain with the designated professionals and process.
Should the 3D model be the only deliverable?
Only if the contract and all downstream users support that method. Many workflows still require controlled drawings, schedules and records.
What is the best pilot element?
Choose a representative element with typical reinforcement, one congested interface, a required schedule and a realistic revision so the whole information path is tested.
Run a representative workflow pilot before full production
Score the pilot on input completeness, model rules, drawing readability, schedule reconciliation, exchange quality, revision handling, response to RFIs and fabrication handoff. Record limitations and owners before scaling.
Sources reviewed
- Dass Rebar services page — confirms a detailing category and generic advanced-software statement; does not confirm ALLPLAN.
- ALLPLAN introduction to rebar detailing — roles and workflow context.
- ALLPLAN 2026 features — current vendor-published feature context to recheck at procurement.
- CRSI technical information — placing drawings, BIM and detailing reference context.