
Reinforcing Welded Mesh Options Compared for Projects
Reinforcing welded mesh is often described by grid and wire designations, but a designation is not a complete project decision. The engineer’s drawings establish required reinforcement; procurement then verifies the material standard, wire properties, spacing, sheet or roll format, dimensions, laps, supports, placement and documentation.
Dass Rebar’s fabrication page currently lists welded wire mesh in 6-inch by 6-inch configurations identified as 6/6, 9/9 and 10/10. This article records that first-party range without claiming stock, sheet dimensions, wire diameters, grade, standard, coating, suitability or performance. Those fields require current supplier submittals and project review.
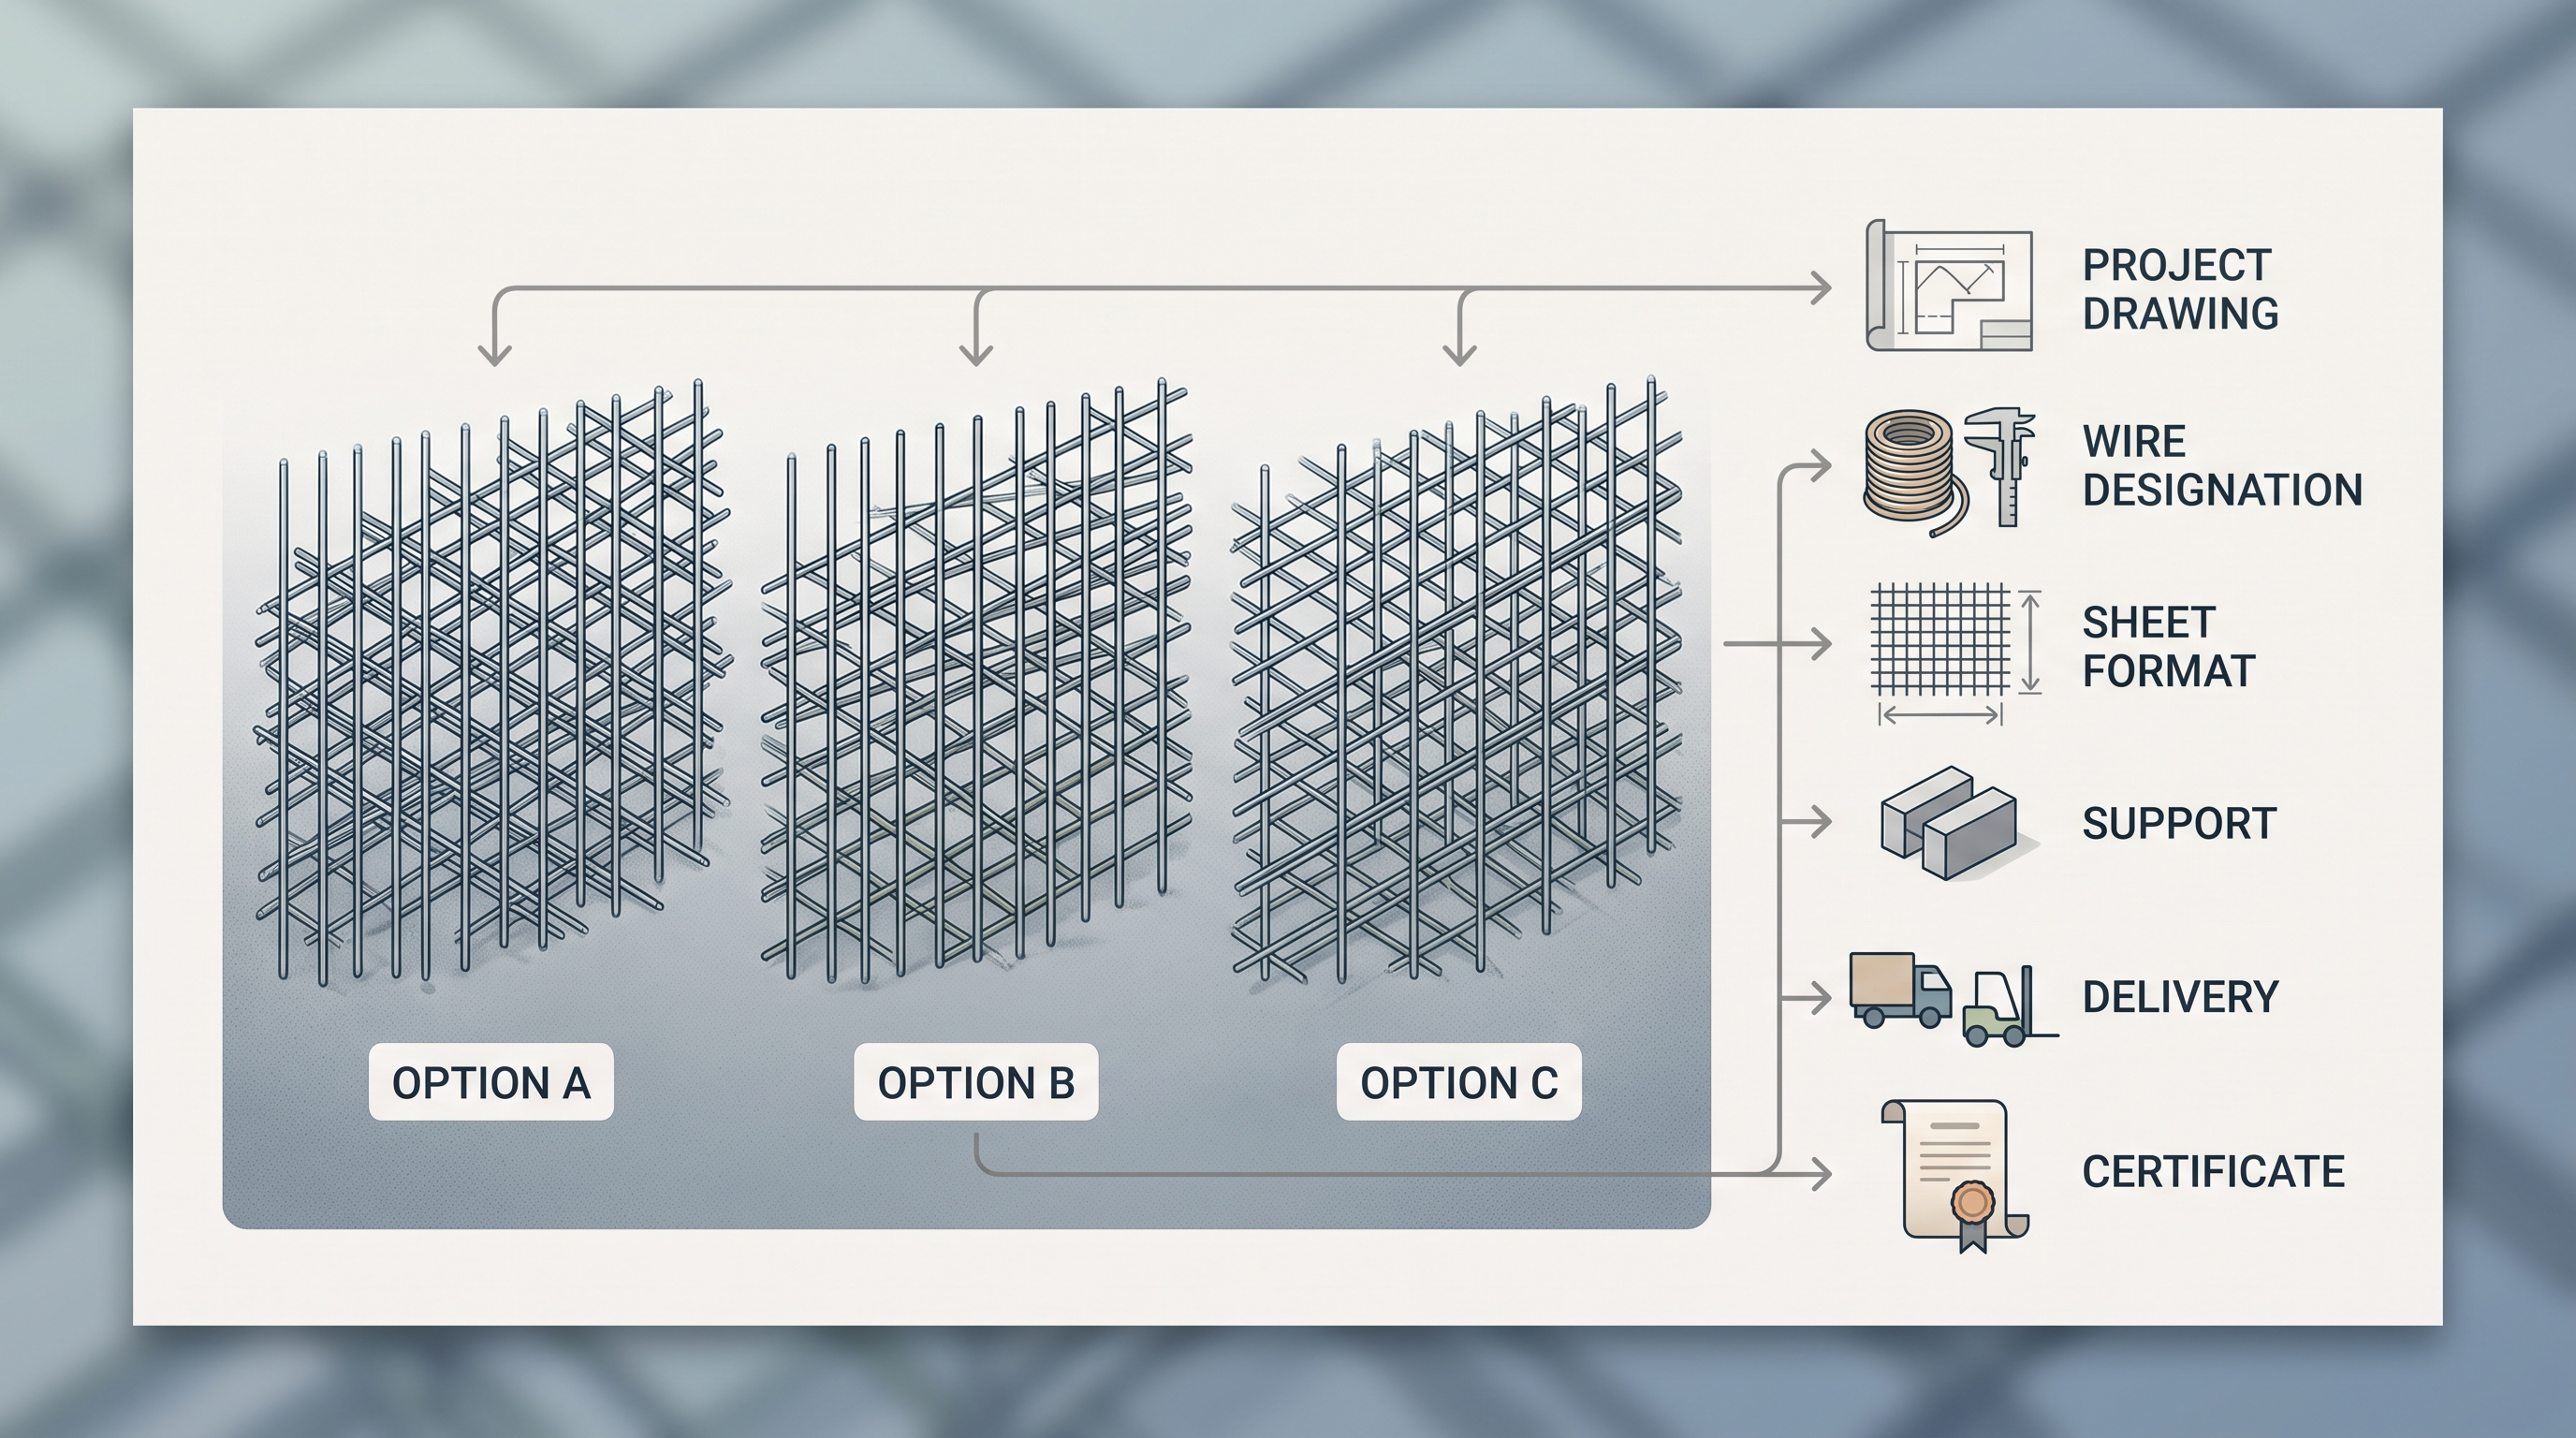
Decode every part of the mesh callout
ASTM A1064/A1064M covers carbon-steel wire and welded wire reinforcement, including plain, deformed and certain coated wire forms. A project in Canada may reference different or additional standards and specifications. Use the exact project requirement and adopted code path; do not substitute a standard because it appears in a general article.
| Specification field | Question | Evidence |
|---|---|---|
| Wire type | Plain, deformed or another specified form? | Project specification and product documentation |
| Wire designation | What cross-sectional area or gauge does the notation represent? | Governing designation system and certificate |
| Spacing | What spacing applies in each direction? | Structural drawing and mesh schedule |
| Direction | Are longitudinal and transverse wires the same? | Product tag and placing information |
| Format | What sheet or roll dimensions are required? | Approved submittal and supplier quote |
| Finish | Is black, galvanized, epoxy-coated or another condition specified? | Specification and current product record |
A familiar “six by six” grid describes spacing, not the full reinforcing capacity or suitability. Wire area, material properties, location, concrete cover, laps, supports and the complete concrete design matter.
Compare 6/6, 9/9 and 10/10 as specified products
The three labels on Dass Rebar’s site are procurement identifiers, not a universal performance ranking. Depending on the designation convention, a smaller gauge number may represent a different wire diameter, but project teams should not convert or substitute from memory. Ask the supplier to state the wire size or area, standard, material properties and product tag format in the quote.
| Website-listed option | When it fits the request | Verification before release |
|---|---|---|
| 6 × 6 × 6/6 | The approved documents call for that exact designation | Wire definition, sheet size, standard, finish, quantity and availability |
| 6 × 6 × 9/9 | The approved documents call for that exact designation | Same fields; do not infer equivalence from common spacing |
| 6 × 6 × 10/10 | The approved documents call for that exact designation | Same fields plus handling and support plan for the supplied format |
| Alternative designation | The engineer has issued or approved it | Documented steel-area, spacing, development, lap and constructability review |
This comparison deliberately does not say which option is “best.” A lighter, heavier or differently designated mesh may change crack-control behaviour, structural capacity, handling, support, congestion, lap details and cost. Only the project design can weigh those effects.
Compare rigid sheets, rolls and cut pieces carefully
Welded reinforcement may be supplied in sheets or rolls depending on the specified product and market. Sheets can retain a flatter shape but require storage, lifting and layout space. Rolls may reduce some handling dimensions but need safe unrolling and can be harder to hold at the intended elevation. Cut pieces can support complex geometry but increase marks, edges and placement coordination.
Do not assume Dass Rebar supplies every format or cut service. Ask about current sheet or roll dimensions, minimums, cutting, packaging, unit mass, lifting points, bundle limits and delivery equipment. Confirm site access and laydown before ordering.
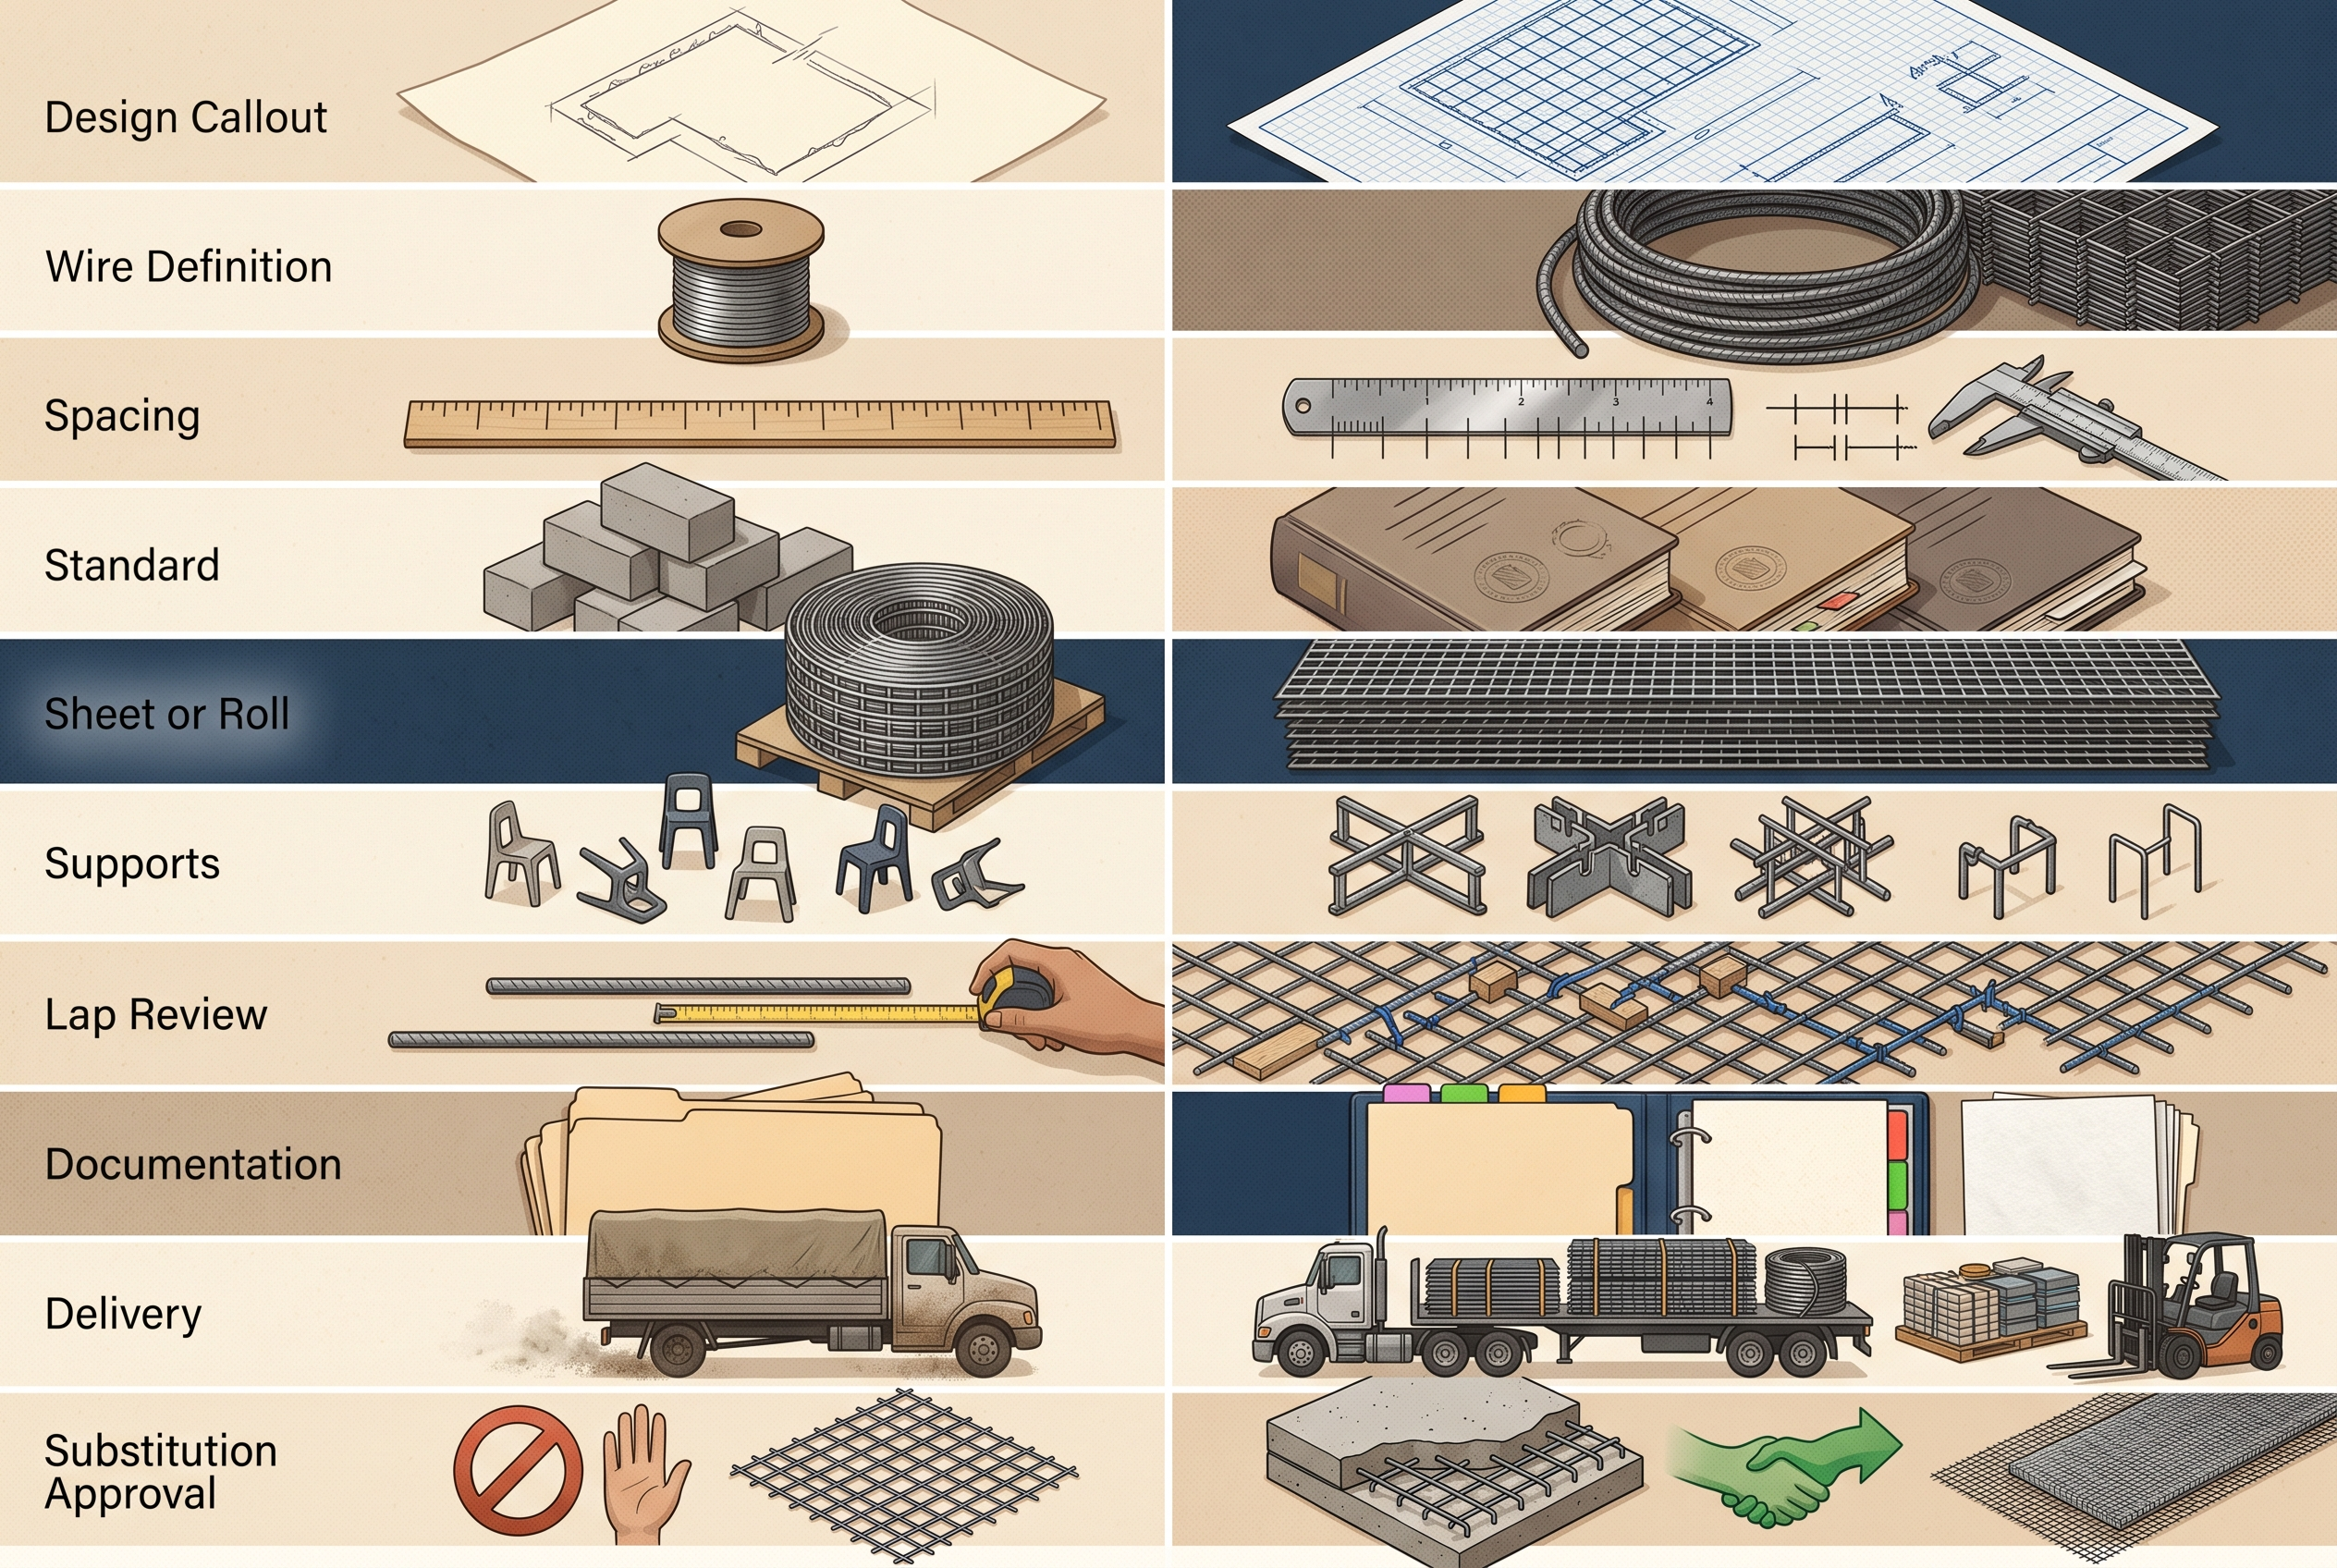
Plan support, laps and position before the pour
Reinforcement performs at its designed location. CRSI emphasizes that placing drawings identify reinforcement location and that supports hold reinforcement to maintain cover. The support type, spacing, lap, edge distance and tying should follow the approved drawings, specification and applicable standard.
“Hook and pull” placement after concrete discharge does not provide reliable position control. Plan chairs or other approved supports, worker access, pour sequence and inspection so the mesh remains at the intended elevation. Prevent foot traffic, concrete hoses and equipment from displacing it.
| Field criterion | Question before delivery | Hold point |
|---|---|---|
| Support | What approved support maintains elevation? | Supports installed and stable |
| Lap | What overlap and tie detail is shown? | Laps visible before concrete |
| Orientation | Does direction matter for this product? | Tags and drawings agree |
| Openings | How are penetrations and edges reinforced? | Detail approved before cutting |
| Condition | What surface or coating condition is acceptable? | Inspection and resolution recorded |
| Cover | How is specified position verified? | Pre-pour inspection complete |
Compare a proposed substitution on equal engineering terms
A substitution request should identify the original and proposed product, wire areas in both directions, spacing, material standard and properties, finish, dimensions, lap and anchorage implications, cover, support, availability and effect on drawings. It should also identify who reviewed and approved the change.
Equal weight does not necessarily mean equal performance, and equal spacing does not mean equal steel area. Rebar, welded wire reinforcement and fibres are not automatically interchangeable. The designer must consider the purpose of the reinforcement and the governing design requirements.
Build an apples-to-apples welded mesh request
- Attach current structural drawings and specifications.
- List the exact mesh designation and governing standard.
- State sheet or roll dimensions, quantity basis and permitted cutting if specified.
- Identify finish, documentation and tag requirements.
- Define delivery releases, bundle limits, unloading and laydown conditions.
- Ask the supplier to list deviations, substitutions, minimums and exclusions.
- Route every technical exception to the responsible reviewer before order.
Compare total delivered scope, not a mesh-name unit price. Include freight, cutting, packaging, supports if separately supplied, documentation, minimum order, taxes, storage impacts and change terms. Confirm availability and lead time at quote and release; do not publish or rely on an unverified estimate.
Common welded mesh comparison mistakes
- Comparing only the grid: spacing does not define wire area or product standard.
- Ranking gauge labels from memory: decode the actual designation and documentation.
- Assuming website options are in stock: verify current availability and format.
- Ignoring direction: longitudinal and transverse reinforcement may differ.
- Replacing rebar automatically: substitutions require design review.
- Leaving placement to the pour: supports, laps and access must be planned.
- Comparing unaligned quotes: sheet size, cutting, freight and documentation change scope.
- Losing tags: preserve product identity through delivery and placement.
Frequently asked questions
Is 6/6 automatically stronger than 10/10?
Do not decide from the shorthand alone. Confirm the designation system, actual wire area and material, then use the project design.
Can welded mesh replace reinforcing bars?
Only when the responsible design permits it. The products have different forms, placement and design implications.
Does welded mesh prevent all concrete cracks?
No reinforcement guarantees crack-free concrete. Concrete mix, joints, curing, restraint, loading, support and reinforcement design all matter.
What should be included in a supplier submittal?
Request the product designation, standard, material properties, dimensions, finish, identification and any project-required certificates, plus documented deviations.
Compare the approved requirement before the supplier range
Start with the drawing callout and build a one-row technical schedule for every mesh type. A quote is ready for review only when the proposed product completes every field without silent assumptions.
Sources reviewed
- Dass Rebar fabrication page — first-party listed mesh designations; no availability or suitability inferred.
- ASTM A1064/A1064M scope — authoritative scope for carbon-steel wire and welded wire reinforcement.
- CRSI placing guidance — placing drawing, support and cover context.
- CRSI standards activity — reinforcement-support and construction practice context.